Learn about Legacy Farms
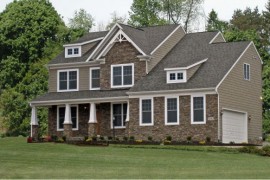
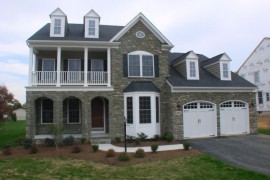
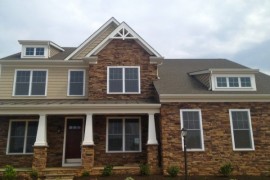
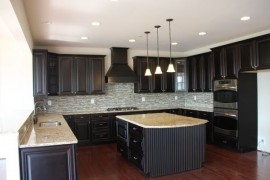
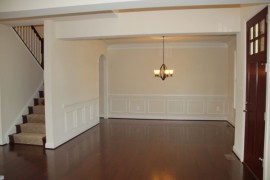
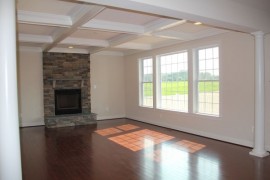
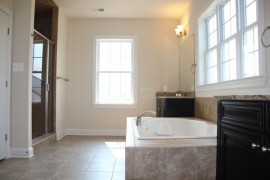
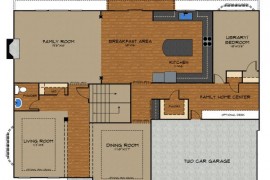
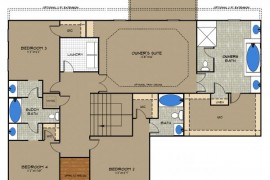
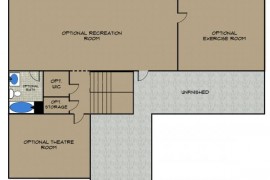
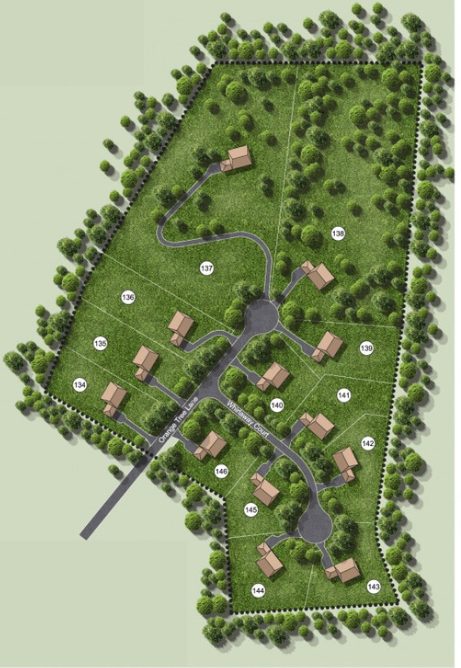
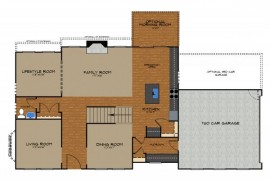
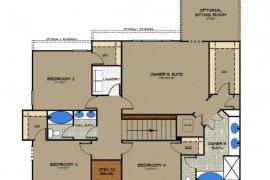
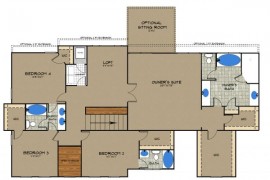
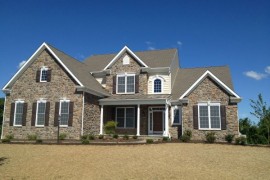
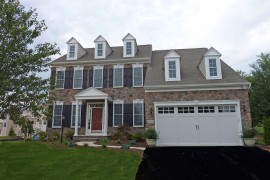
Forty West Builders is excited to announce Legacy Farms, offering homeowners the space and comfort they need with the ability to customize their home to fit their family’s needs. Legacy Farms is a beautiful community of thirteen estate-size sites with luxury homes. Home sizes range from 2500 to 4000+ square feet and start in the $600’s. Located just outside Westminster, MD in serene Carroll County, the area’s proximity to major metropolitan locations (though surrounded by rolling hills of farmland), excellent school system, and beautiful nature trails make it an ideal place to call home. Available floor plans are Madison, Bristol, Magnolia, Augusta, Cypress, Ridgewood, Wellington, and Cambridge, shown below.
Experience a bit of life at Legacy Farms in this video
What does it mean to live the "Legacy Life"? Find out here: Living the Legacy Life
Site Plan
Floorplans
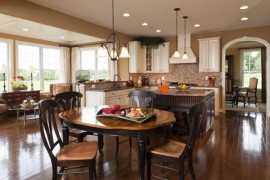
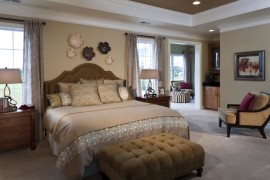
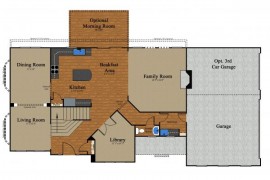
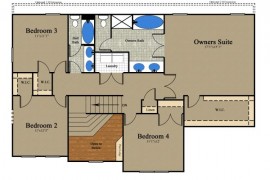
The Madison
- 4 Bedrooms
- 2 Full Baths
- 1 Half Bath
- 2,544 Sq. Ft.
- 2- (opt 3-) Car Garage
Link to Virtual Tour of The Madison.
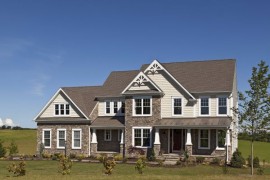
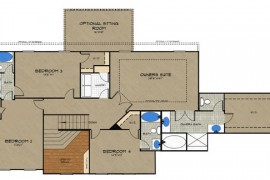
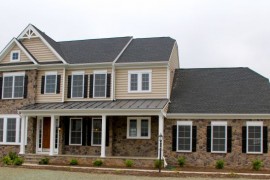
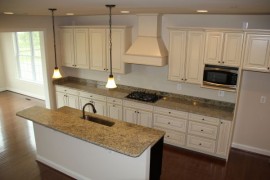
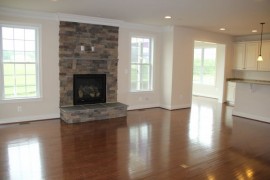
The Bristol
- 4 Bedrooms
- 2 Full Baths
- 1 Half Bath
- 2,512 Sq. Ft.
- 2-Car Garage
.jpg)
The Magnolia
- 4 Bedrooms
- 3 Full Baths
- 2,670 Sq. Ft.
- 2-Car Garage
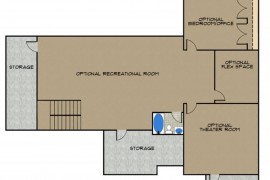
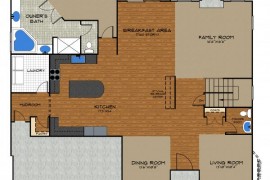
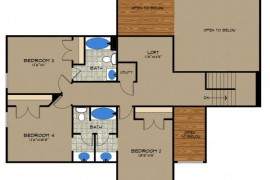
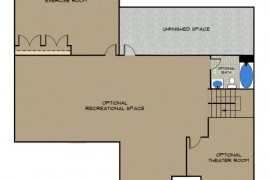
The Augusta
- 4 Bedrooms
- 3 Full Baths
- 1 Half Bath
- 3,000 Sq. Ft.
- 2-Car Garage
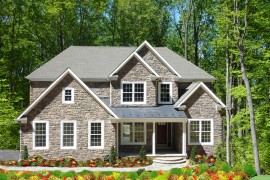
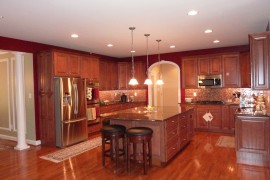
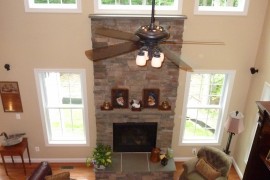
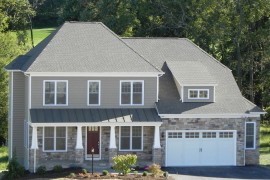
The Cypress
- 4 Bedrooms
- 2 Full Baths
- 1 Half Bath
- 2,700 Sq. Ft.
- 2-Car Garage
.jpg)
.jpg)
.jpg)
.jpg)
.jpg)
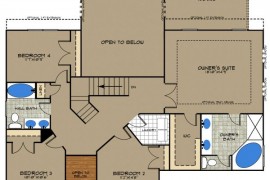
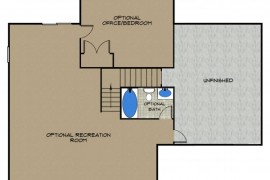
The Ridgewood
- 4 Bedrooms
- 2 Full Baths
- 1 Half Bath
- 2,900 Sq. Ft.
- 2-Car Garage
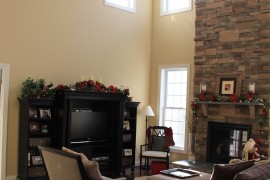
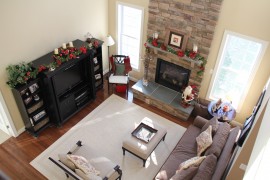
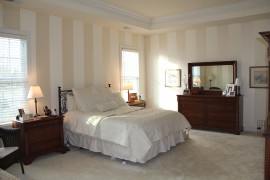
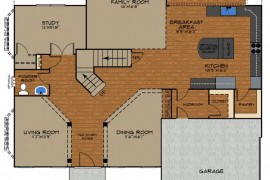
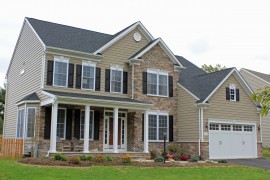
The Wellington
- 4 Bedrooms
- 3 Full Baths
- 1 Half Bath
- 3,180 Sq. Ft.
- 2-Car Garage
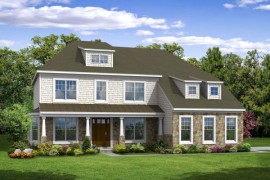
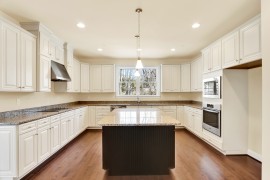
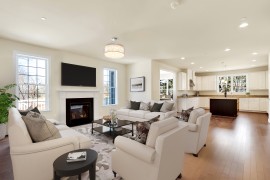
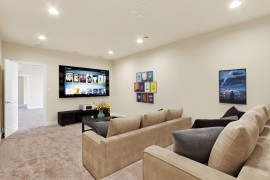
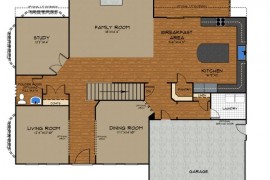
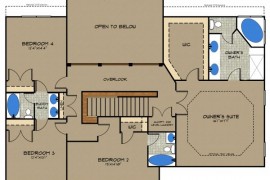
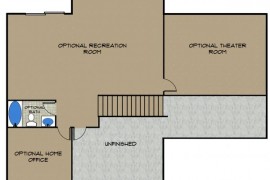
The Cambridge
- 4 Bedrooms
- 3 Full Baths
- 1 Half Bath
- 3,388 Sq. Ft.
- 2-Car Garage